Save
Ask
Tour
Hide
Share
$400,000
16 Days On Site

360 Centerlawn Street
East Lansing City, MI 48823

For Sale|Single Family Residence|Active
4
Beds
3
Total Baths
2
Full Baths
1
Partial Bath
2,390
SqFt
$167
/SqFt
1938
Built
Subdivision:
GLENCAIRNNO 1
County:
Ingham
Call Now: 810-220-7653
Is this the listing for you? We can help make it yours.
810-220-7653
360 Centerlawn Street360 Centerlawn Street360 Centerlawn Street360 Centerlawn Street
Save
Ask
Tour
Hide
Share

Mortgage Calculator

Monthly Payment (Est.)

Enter an interest rate to see your estimated monthly payment.
Calculator powered by Showcase IDX, a Constellation1 Company. Copyright ©2026 Information is deemed reliable but not guaranteed.

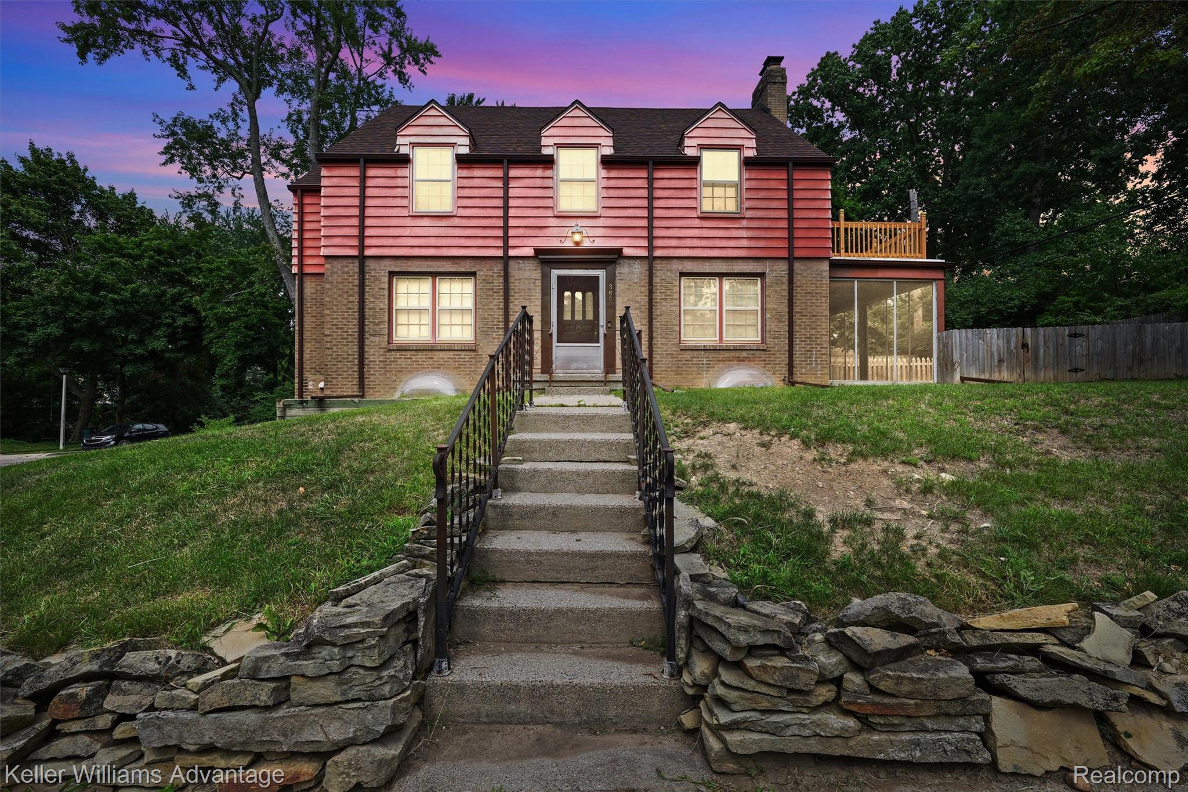
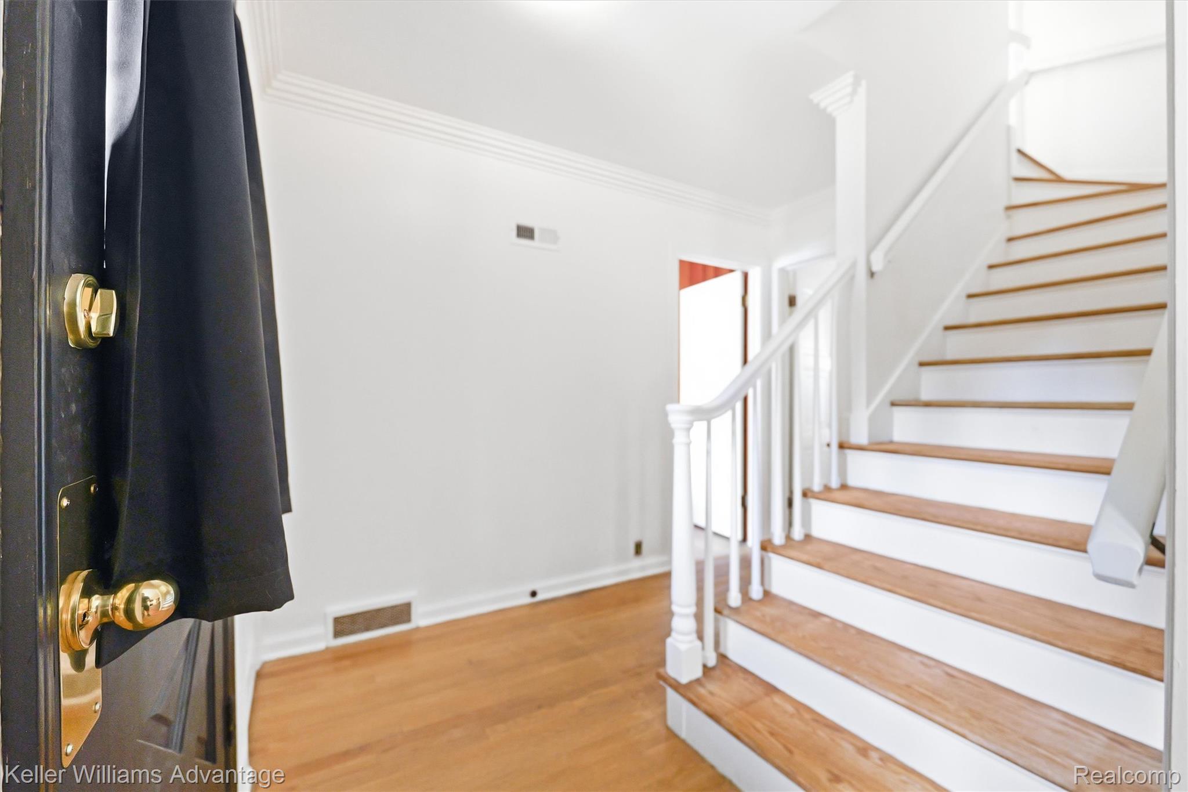
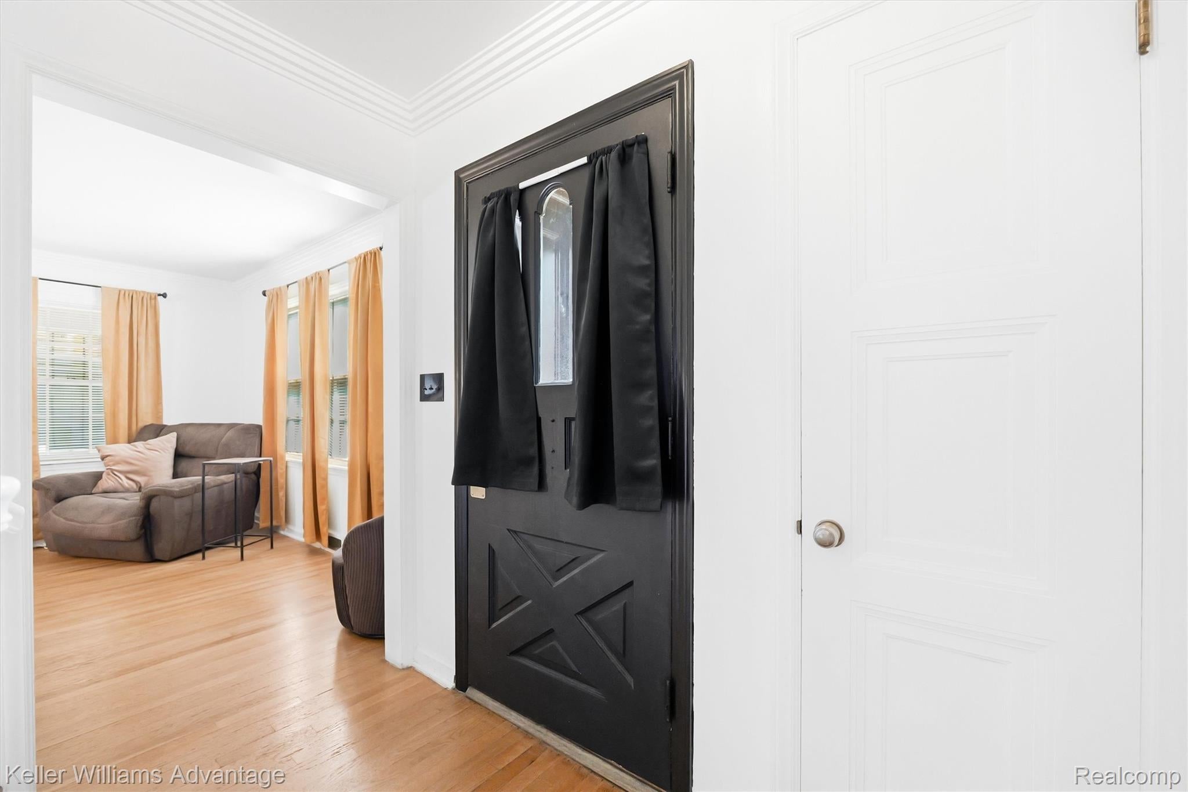
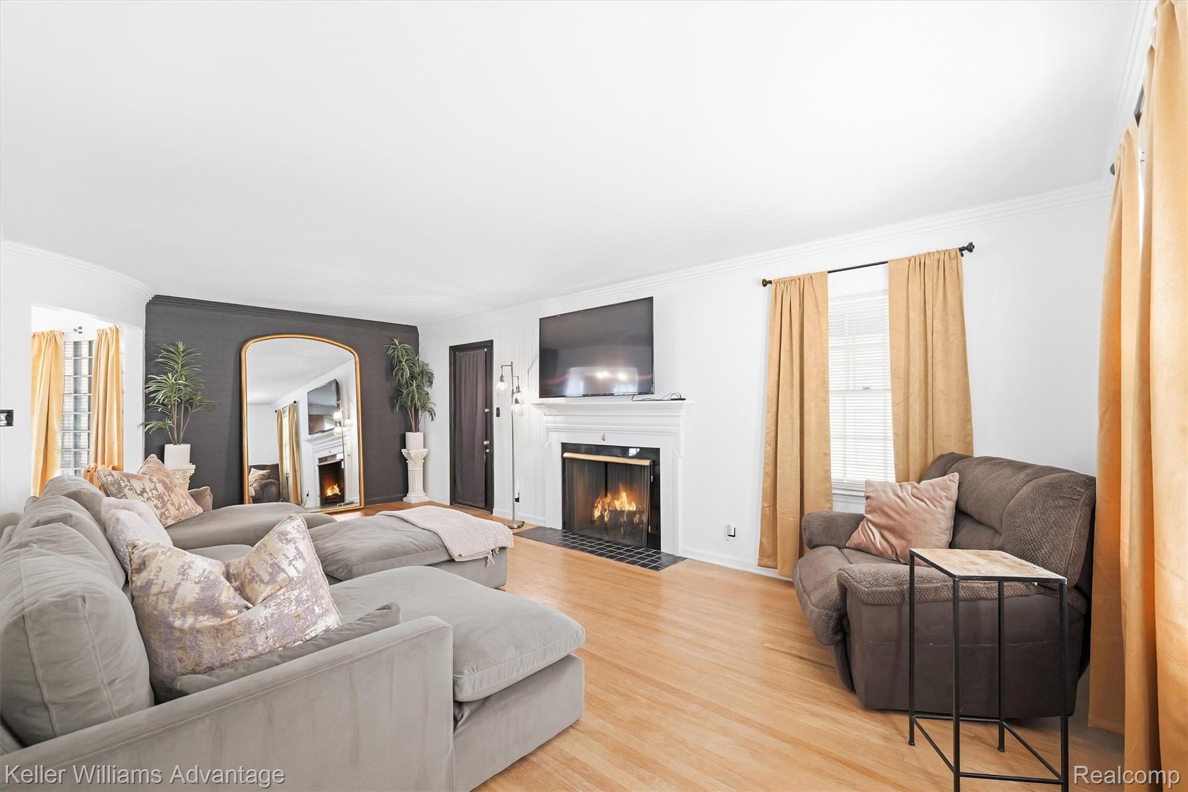
Character you can't build new, on one of East Lansing's most storied streets. Set high on a terraced lot behind a fieldstone wall, this four-bedroom, three-bath colonial wears buff brick below and red shingle above, with three peaked dormers over a center entry. Inside, original hardwood floors run wide and warm beneath arched doorways, coved ceilings and deep millwork. The living room's wood-burning fireplace sits in a substantial molded surround above a dark tile hearth. The curved dining room is the showstopper! Panels of glass block wrapping an arched window, flooding the space with afternoon light. The vintage tiled bath keeps its original cream-and-burgundy pattern down to the mosaic floor. Bedrooms tuck under dormered ceilings with hardwood underfoot, one with a built-in window seat and shelving. The lower level adds a second fireplace framed by wall-to-wall built-ins. Outside: a screened porch, upper deck, attached garage, walk-up attic and fenced yard, literally minutes from Michigan State University. Homes with this much original detail rarely come available, Don't miss out on the chance to make this house home!

Save
Ask
Tour
Hide
Share
Listing Snapshot
Price 
$400,000
Days On Site 
16 Days
Bedrooms 
4
Inside Area (SqFt) 
2,390 sqft
Total Baths 
3
Full Baths 
2
Partial Baths 
1
Lot Size 
0.16 Acres
Year Built 
1938
MLS® Number 
20261070402
Status 
Active
Property Tax 
$10,738
HOA/Condo/Coop Fees 
N/A
Sq Ft Source 
Public Records
Friends & Family
Recent Activity
2 weeks agoListing first seen on site
2 weeks agoListing updated with changes from the MLS®
General Features
Acres 
0.16
Attached Garage 
Yes
Cross Street 
South of W. Saginaw, West of N. Harrison
Disclosures 
Taxes Homestead Exempt
Foundation 
Block
Garage 
Yes
Garage Spaces 
2
Levels 
Two
Parking 
AttachedGarage Faces Side
Property Sub Type 
Single Family Residence
Sewer 
Public Sewer
Special Circumstances 
Standard
SqFt Above 
1982
SqFt Below 
408
Style 
Colonial
Water Source 
Public
Interior Features
Appliances 
Gas Water Heater
Basement 
FullPartially FinishedSump Pump
Heating 
Forced AirNatural Gas
BathFull 
Level - Basement
BathLav 
Bedroom 
Dimensions - 12 X 10
Dining Room 
Dimensions - 11 X 11
Kitchen 
Dimensions - 13 X 10
Living Room 
Dimensions - 23 X 13
Master Bathroom 
Level - Second
Master Bedroom 
Dimensions - 21 X 13Level - Second
Save
Ask
Tour
Hide
Share
Exterior Features
Construction Details 
Brick
Pool Features 
None
Community Features
MLS Area 
Area11013EastLansing
School District 
EastLansing
Financing Terms Available 
CashConventionalFHAVA Loan
Building Access 
GroundLevelwSteps
Roads 
Paved
Schools
School District
EastLansing
Elementary School
Unknown
Middle School
Unknown
High School
Unknown
Listing courtesy of Keller Williams Advantage: [email protected]


IDX provided courtesy of Realcomp II Ltd. via RealcompIILtd. Copyright © 2026 Realcomp II Ltd. Shareholders.

IDX information is provided exclusively for consumers' personal, non-commercial use and may not be used for any purpose other than to identify prospective properties consumers may be interested in purchasing and that the data is deemed reliable but not guaranteed accurate by the MLS.

Neighborhood & Commute
Source: Walkscore
Save
Ask
Tour
Hide
Share